Our main priority is helping clients make great architecture that serves their needs and responds in a vital way to its context and cultural surroundings. In order to do this and to further the studios own knowledge base we invest in a wide programme of research which enables us to be inventive and to find new and sometimes unexpected solutions to the problems that we are posed.
We work in collaboration with like-minded consultants in order to further our thinking and skill level and since our inception, we have always looked to develope concepts grounded by good research that have a light touch on the planet, are low in carbon and energy-use. We look to our research to help us and our clients mitigate the impact of climate change.

11 cc

The 11 CC proposal is a contemporary adaptation and addition to a bungalow in South West London. Built in the 1930s, the original property is two bedroomed and semi-detached and was purchased by the client a number of years ago with aspirations to develop the site.

Following two unsuccessfully planning applications WR-AP were engaged to reinvent the existing dwelling, provide additional accommodation and improve the energy efficiency of the home whilst at the same time maximising the property’s value.
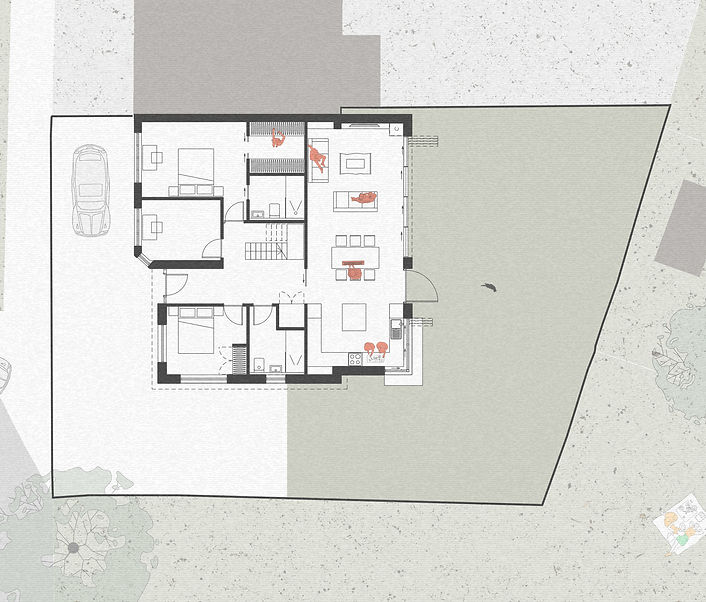
The proposed design additions to the dwelling have created a four bedroomed property, with two bathrooms and ample living accommodation that maximises the connection to the south facing aspect.
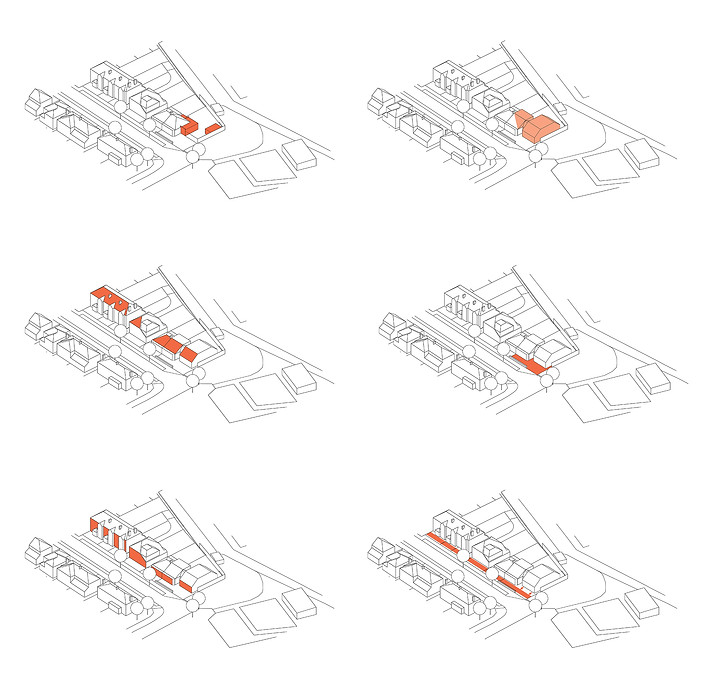
Utilising modularised components the design proposals incorporate a fabric first approach that goes above and beyond current legislative requirements to ensure energy consumption is minimised for the client following the works.
The public facing front of the property maintains an aesthetic that sits comfortably within its surroundings with apertures applicable to the domestic scale and will be finished in a course textured white render to ensure that the additions blend rather than compete with the other homes on the street.


The rear of the property benefits from views over a neighbouring park and has generous window openings carefully positioned to allow for framed views and a greater connection between the internal/external environment.
This private aspect will contrast with the front of the property with the help of a dark Shou-Sugi-Ban timber façade that offers a more modern and natural finish.
